
About roller coasters
Why Parents Trust the Wacky Worm Coaster
Wacky Worm Coaster Safety When it comes to introducing children to the excitement of theme...
A coaster is the largest single commitment most parks make. We build three tiers — a 266 m family circuit, a 285 m jungle mouse and the 730 m six-inversion HXC730 — and we quote each one as a project with track, trains, lift, brakes, control and foundation plan.
| Model | Track length | Max speed | Height | Train capacity | Footprint |
|---|---|---|---|---|---|
| HXC266 family coaster | 266 m | 35.9 km/h | 9.3 m track / 10.1 m running | 4 × 4 = 16 riders | 90 × 40 m |
| Jungle mouse | 285 m | 32 km/h | 9.2 m | 2 × 5 = 10 riders | 38 × 28 m |
| HXC730 six-inversion looper | 730 m | 80 km/h | 34 m track / 37.6 m overall | 4 × 6 = 24 riders | 150 × 60 m |
| Custom layouts | Project-specific | Up to 80 km/h | Project-specific | Project-specific | From 30 × 25 m |
Figures are for the standard configuration. Final values are confirmed on the drawing issued with your quotation.
Wacky Worm Coaster Safety When it comes to introducing children to the excitement of theme...
35.9 km/h, 16 riders per train, 192 per hour. No inversions, a 9.3 m lift and a 90 × 40 m envelope including queue and landscaping. The right first coaster for a regional park.
285 m of tight turns, 32 km/h and a 38 × 28 m footprint. Cheap to run (15 kW installed) and visually dramatic because the track folds back on itself.
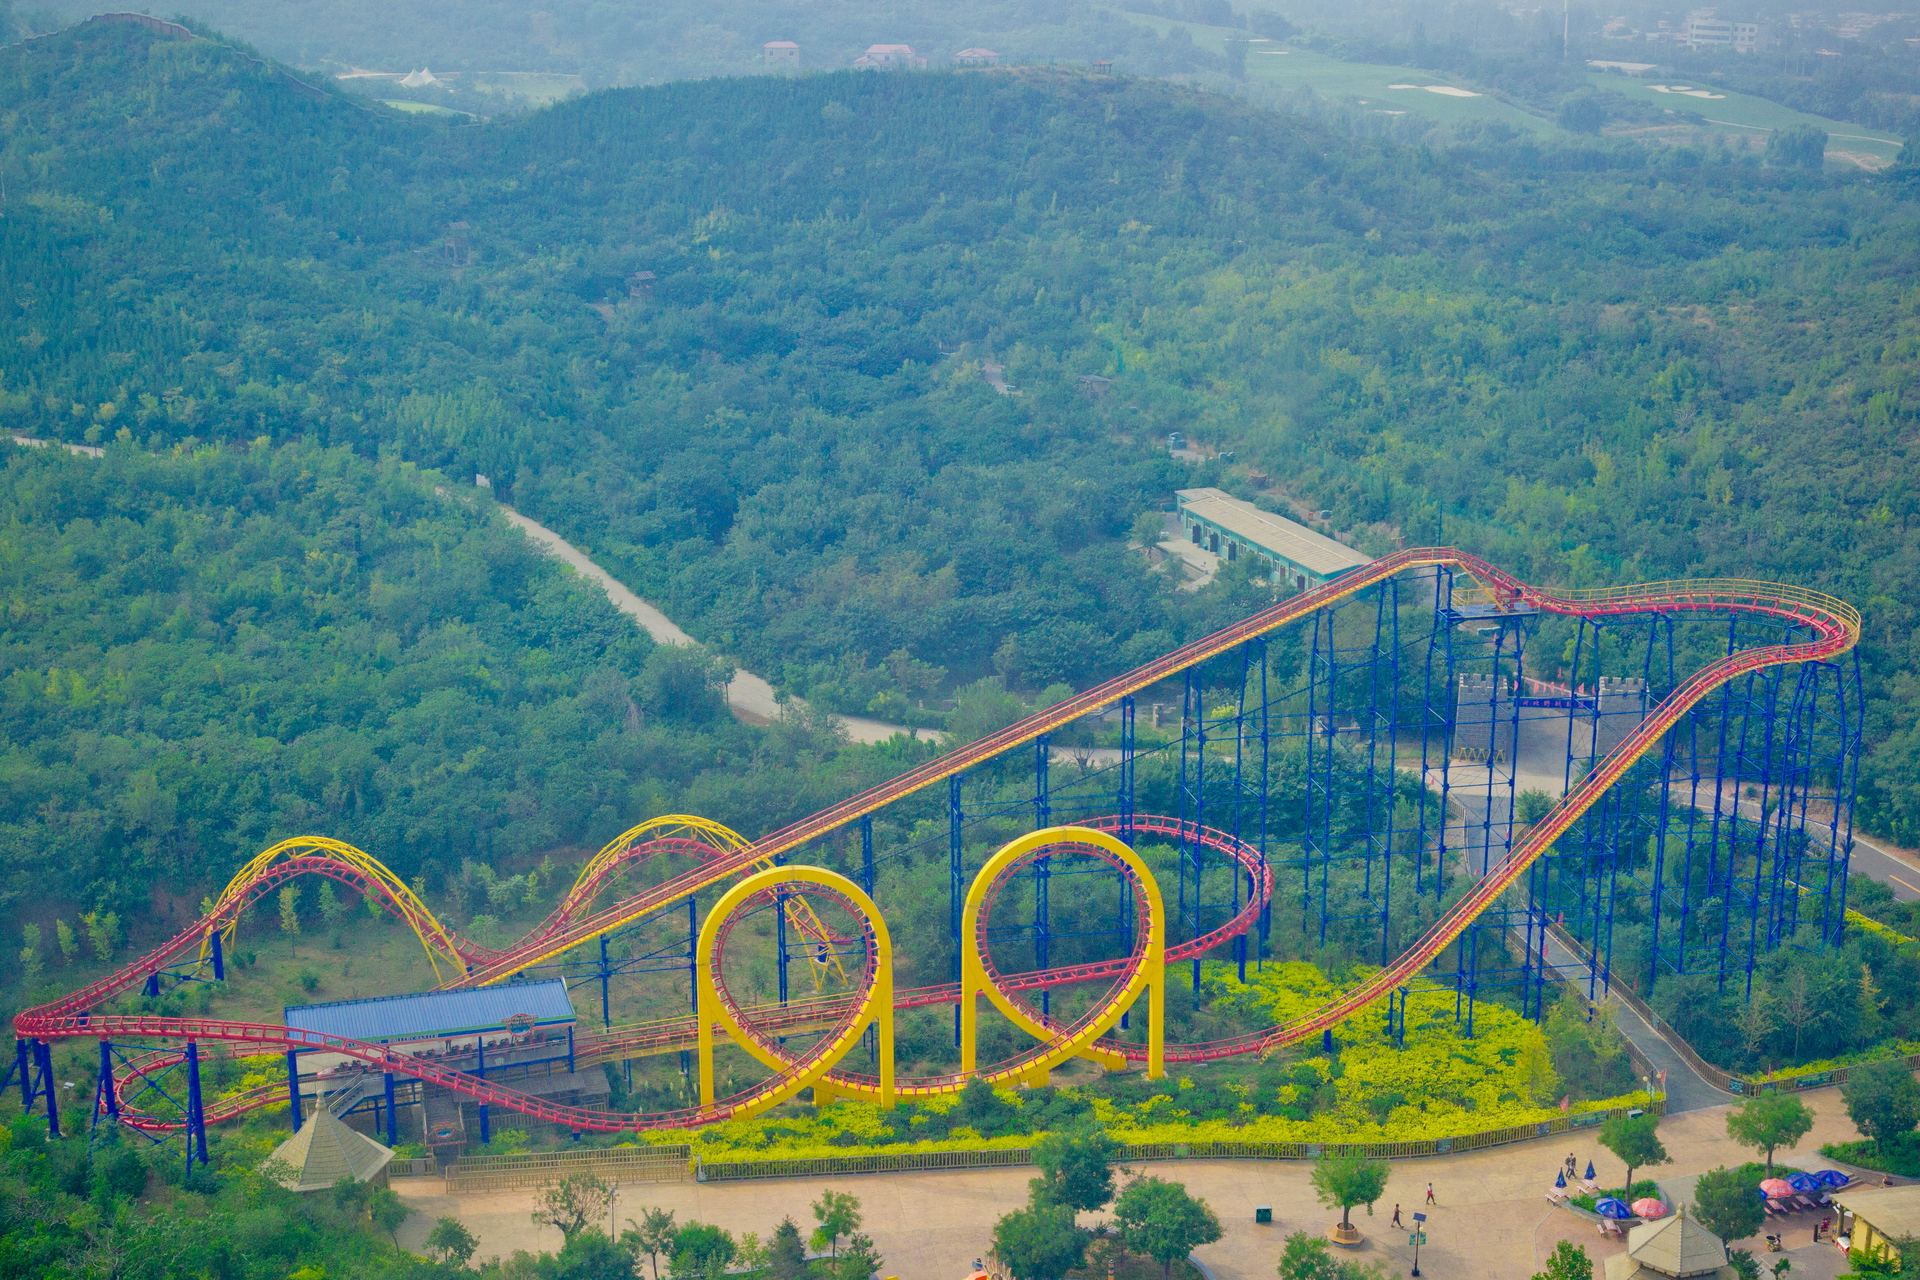
80 km/h, four inversions and six track inversions across 730 m. 288 riders per hour and a 37.6 m structure that becomes the park's skyline.
If none of the stock layouts fits your land, send the survey and we will design track to suit — same trains, same control philosophy, purpose-drawn geometry.
We check the plot against the candidate layout, including lift height, clearances, queue routing and where the station and maintenance bay will sit.
Track spine, columns, footings and load cases are calculated and issued for your engineer's review, together with foundation drawings.
Track sections, columns and the station are fabricated, trial-assembled and measured at our works before painting.
Trains, wheel assemblies, chain or launch system, brakes, sensors and the PLC safety system are built and bench-tested.
Dry runs, weighted runs and a full cycle test, witnessed by a third-party inspector, filmed for your records.
Track and columns are packed to a loading plan; our engineers work with your civil contractor through erection, alignment, track bolting and commissioning.
Share the plot dimensions, access roads and any height restrictions. We will tell you which layouts physically fit, what the structure will need, and roughly what it will cost to build and install.


The HXC266 family coaster needs about 90 × 40 m including the station, queue and landscaping envelope. The jungle mouse fits into 38 × 28 m because the track folds over itself. The HXC730 looper needs roughly 150 × 60 m. Add further space for access roads and crane hardstanding during installation.
A family coaster is typically 5 months in fabrication plus 6–10 weeks shipping and 4–6 weeks on site. A large looper runs 8–9 months in fabrication with a longer erection window. We publish a milestone schedule with every order so your opening date can be planned backwards.
Structural calculations to GB 8408 with cross-review against EN 13814 or ASTM F2291, material test certificates, weld inspection records (UT/MT as specified), electrical compliance documentation, a third-party ride inspection report, and full O&M manuals in English.
Yes. Station buildings, tunnels, rockwork facades, lighting and audio are all optional packages. Track and trains remain standardised so maintenance and spare parts stay simple; the theming is applied around them.
Installed power is 50 kW for the HXC266 and 120 kW for the HXC730, but actual consumption is far lower because the lift only runs during cycles. Budget for two trained maintenance technicians, daily inspection, annual NDT of critical welds, and consumables such as wheels and brake pads.
We supply the design — foundation drawings and load cases. Local civil contractors pour the concrete, which keeps cost and liability in your market. For projects where you prefer a single contract, we can price the civil works with a partner contractor.