
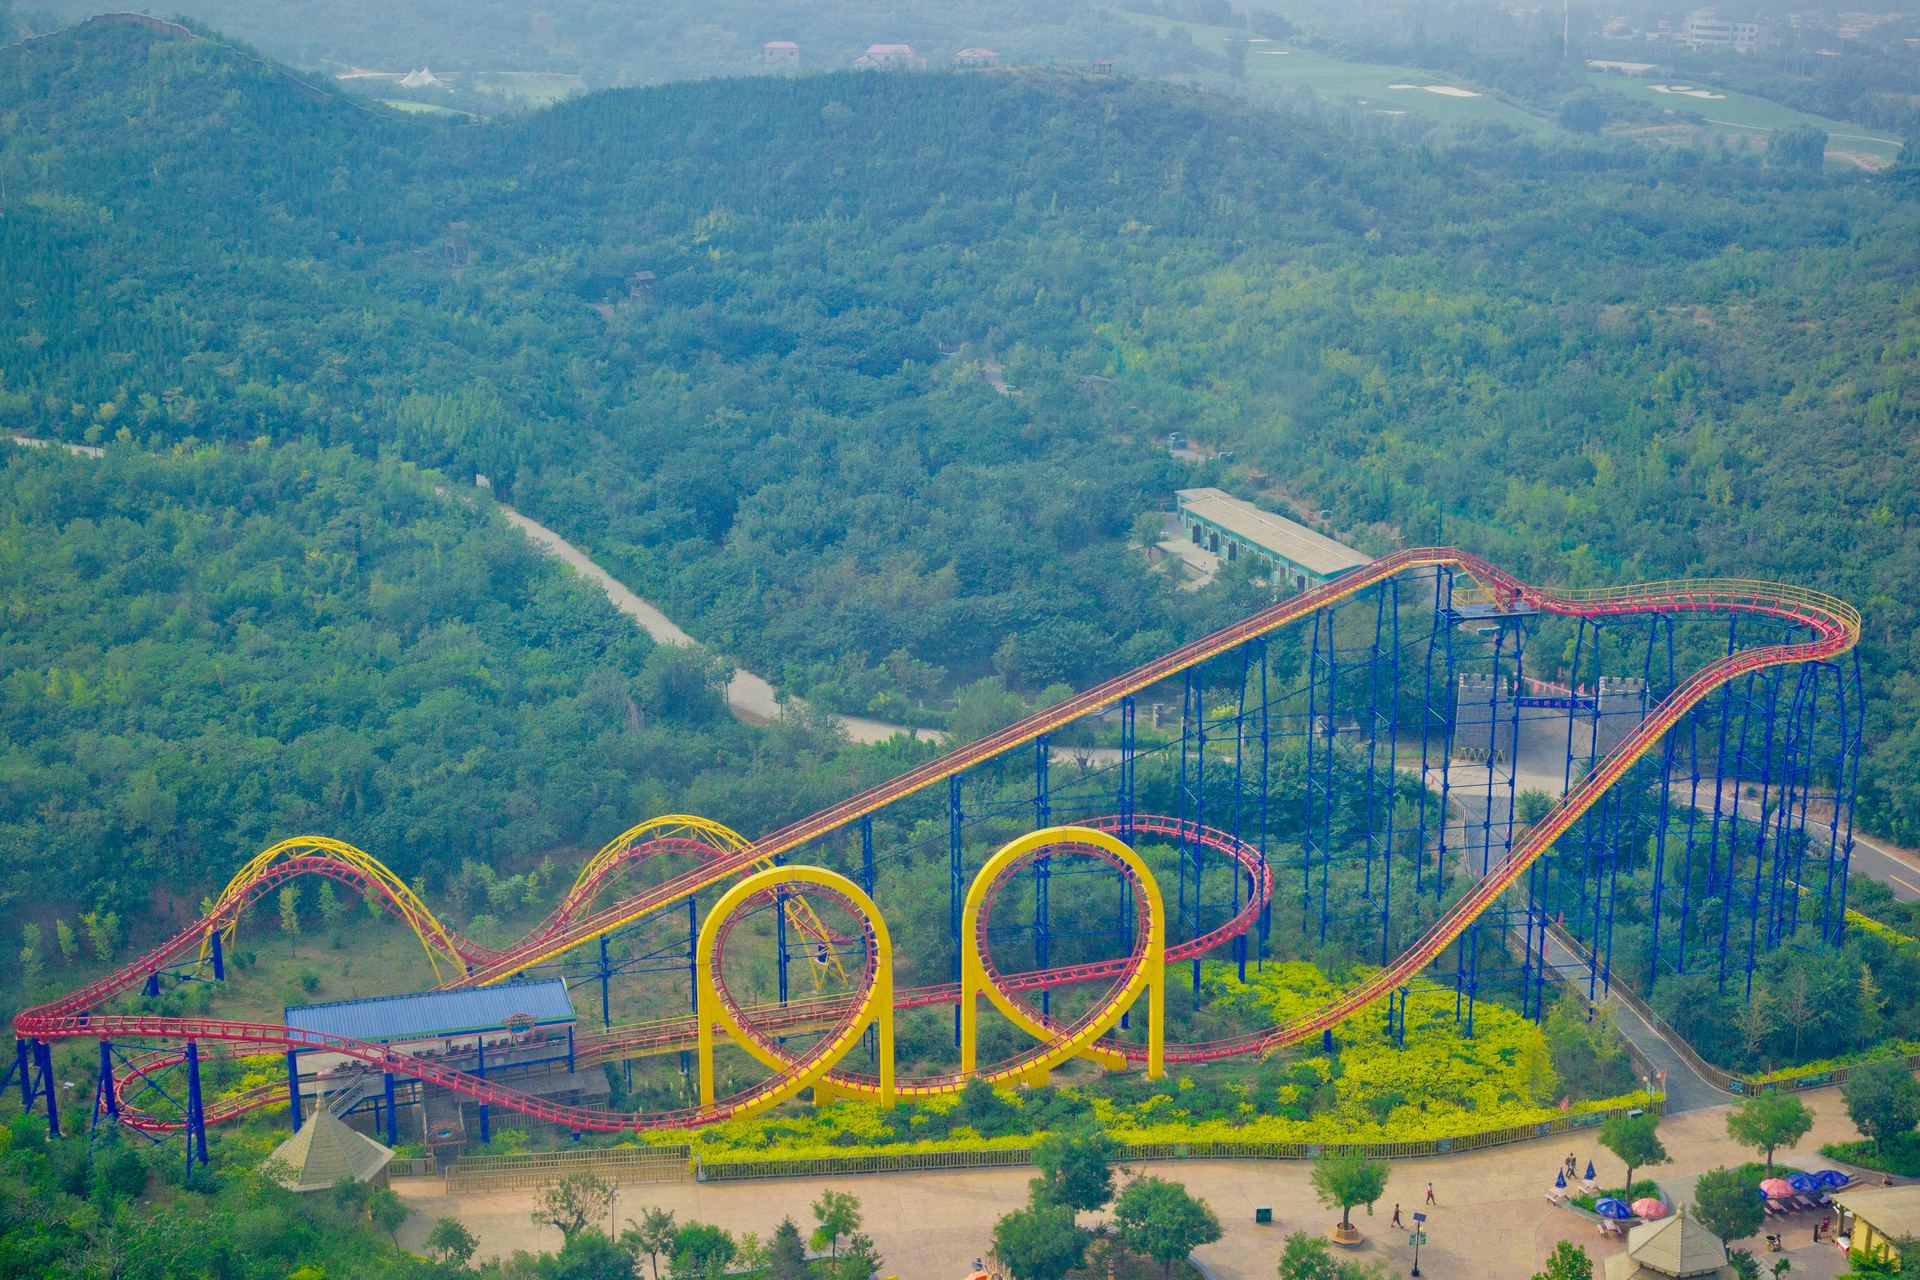
Separate the queue from the walkway
Flagship queues should never cross the main circulation route. We design queue lengths for a 30–45 minute peak wait and route the exit away from the entrance.
A thrill zone works when the rides are chosen as a group. Too much of the same motion and visitors ride once and move on; too little capacity and the queues spill into the walkways. Here is how we sequence a premium zone built around a flagship ride.
| Role in the zone | Ride | Why it is there |
|---|---|---|
| Flagship / skyline | 42-seat pendulum ride or HXC730 coaster | Provides the visual identity, the marketing shot and the reason to visit |
| Anchor capacity | 56-seat wave swinger | Moves up to 1,400 riders per hour to absorb the crowd the flagship cannot hold |
| Broad appeal | 36-seat pirate ship | Keeps families in the zone while older children queue for the flagship |
| Vertical thrill | 23 m drop tower | Small footprint, high drama, short queue time |
| Younger visitors | 24-seat flying chair ride | Gives the zone something for the whole family, reducing adult complaints |
Flagship queues should never cross the main circulation route. We design queue lengths for a 30–45 minute peak wait and route the exit away from the entrance.
Ride height should increase as visitors move into the zone, so the flagship is visible from the entrance but does not block shorter rides behind it.
Every Dinis ride carries an LED lighting package. Designing the zone lighting as one scheme rather than per-ride makes the after-dark product far stronger.
Crane routes and maintenance access get planned at layout stage, not discovered during installation.
Send the zone plan and target attendance. We will return an indicative ride mix, an outline layout and a phased budget.
We reply within one working day, usually sooner. If it is urgent, call or message us on WhatsApp.


As a working figure, a zone containing a 42-seat pendulum, a 36-seat ship, a 56-seat wave swinger and a 23 m tower occupies around 3,500–4,500 m² including queue lines, walkways and landscaping. Substituting a coaster for the pendulum raises that substantially — the HXC266 alone wants a 90 × 40 m envelope.
Not necessarily. A common approach is a phase-one opening with the ship and swing ride, then the flagship ride in phase two once attendance data justifies it. The foundation design must be planned for both phases from day one.
Ride theming, lighting, signage, paving and landscape are designed together. We supply ride-integrated theming — hull artwork, gondola styling, lighting sequences — and coordinate with your landscape architect on the surrounding environment.
As a rule of thumb, a 42-seat 360° pendulum ride needs roughly 3,000 daily visitors to stay full; below that the 30-seat model is usually the better commercial decision. We will model the queue implications for your numbers.
Plot size, power supply and target riders per hour are enough for us to recommend a model and send a layout sketch.
We reply within one working day, usually sooner. If it is urgent, call or message us on WhatsApp.